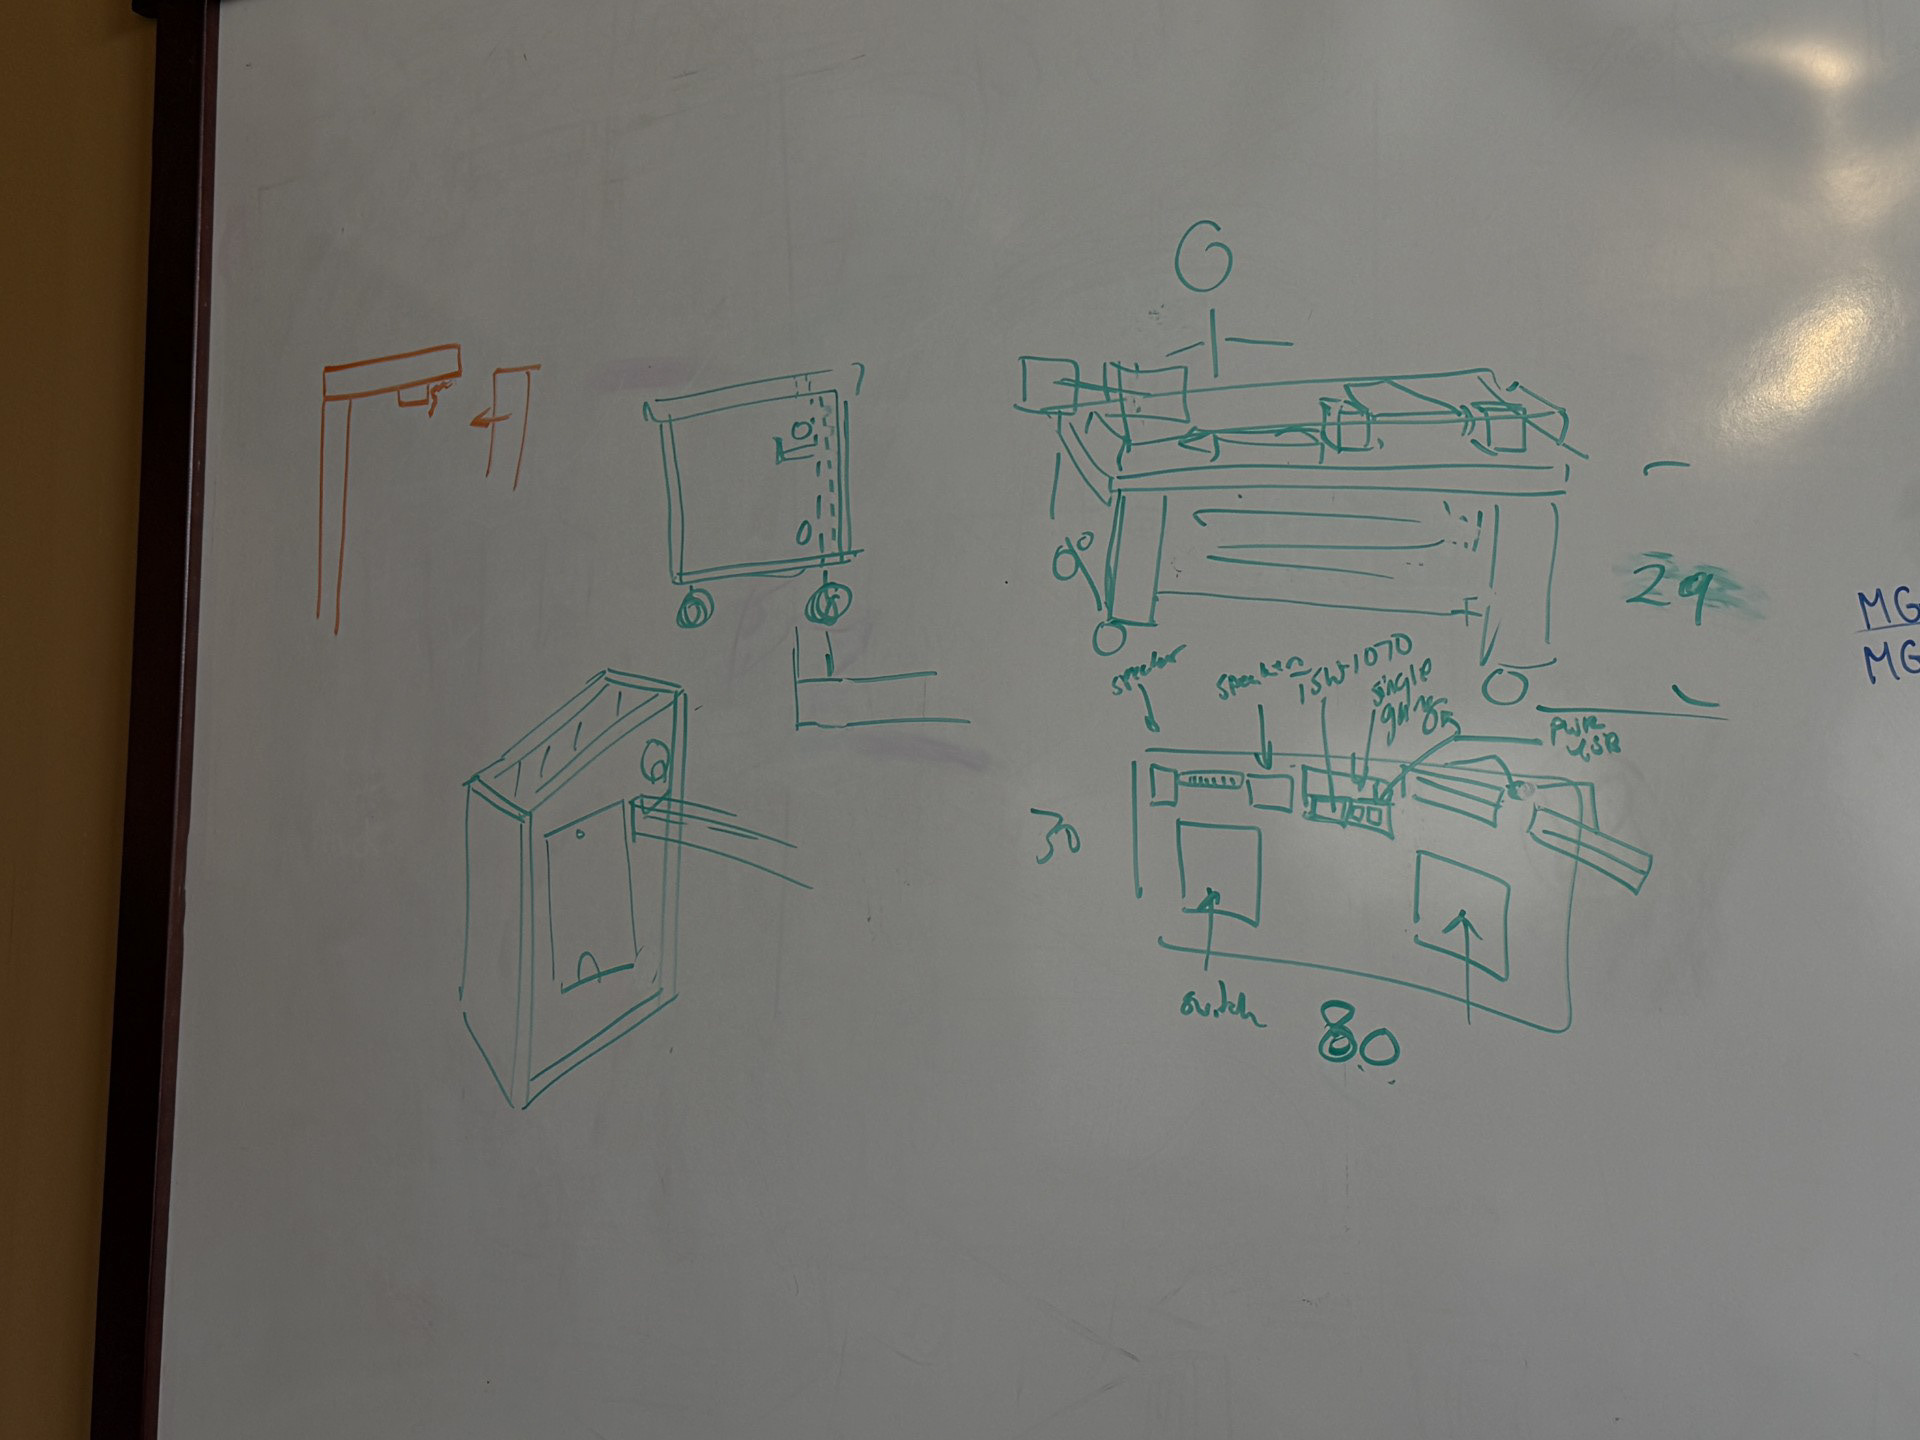
I was given this whiteboard sketch to create an AV desk CAD drawing ready for production. I used knowledge about common joinery methods, how Miller's builds based on their manufacturing facilities, and hands on experience working on AV furniture.
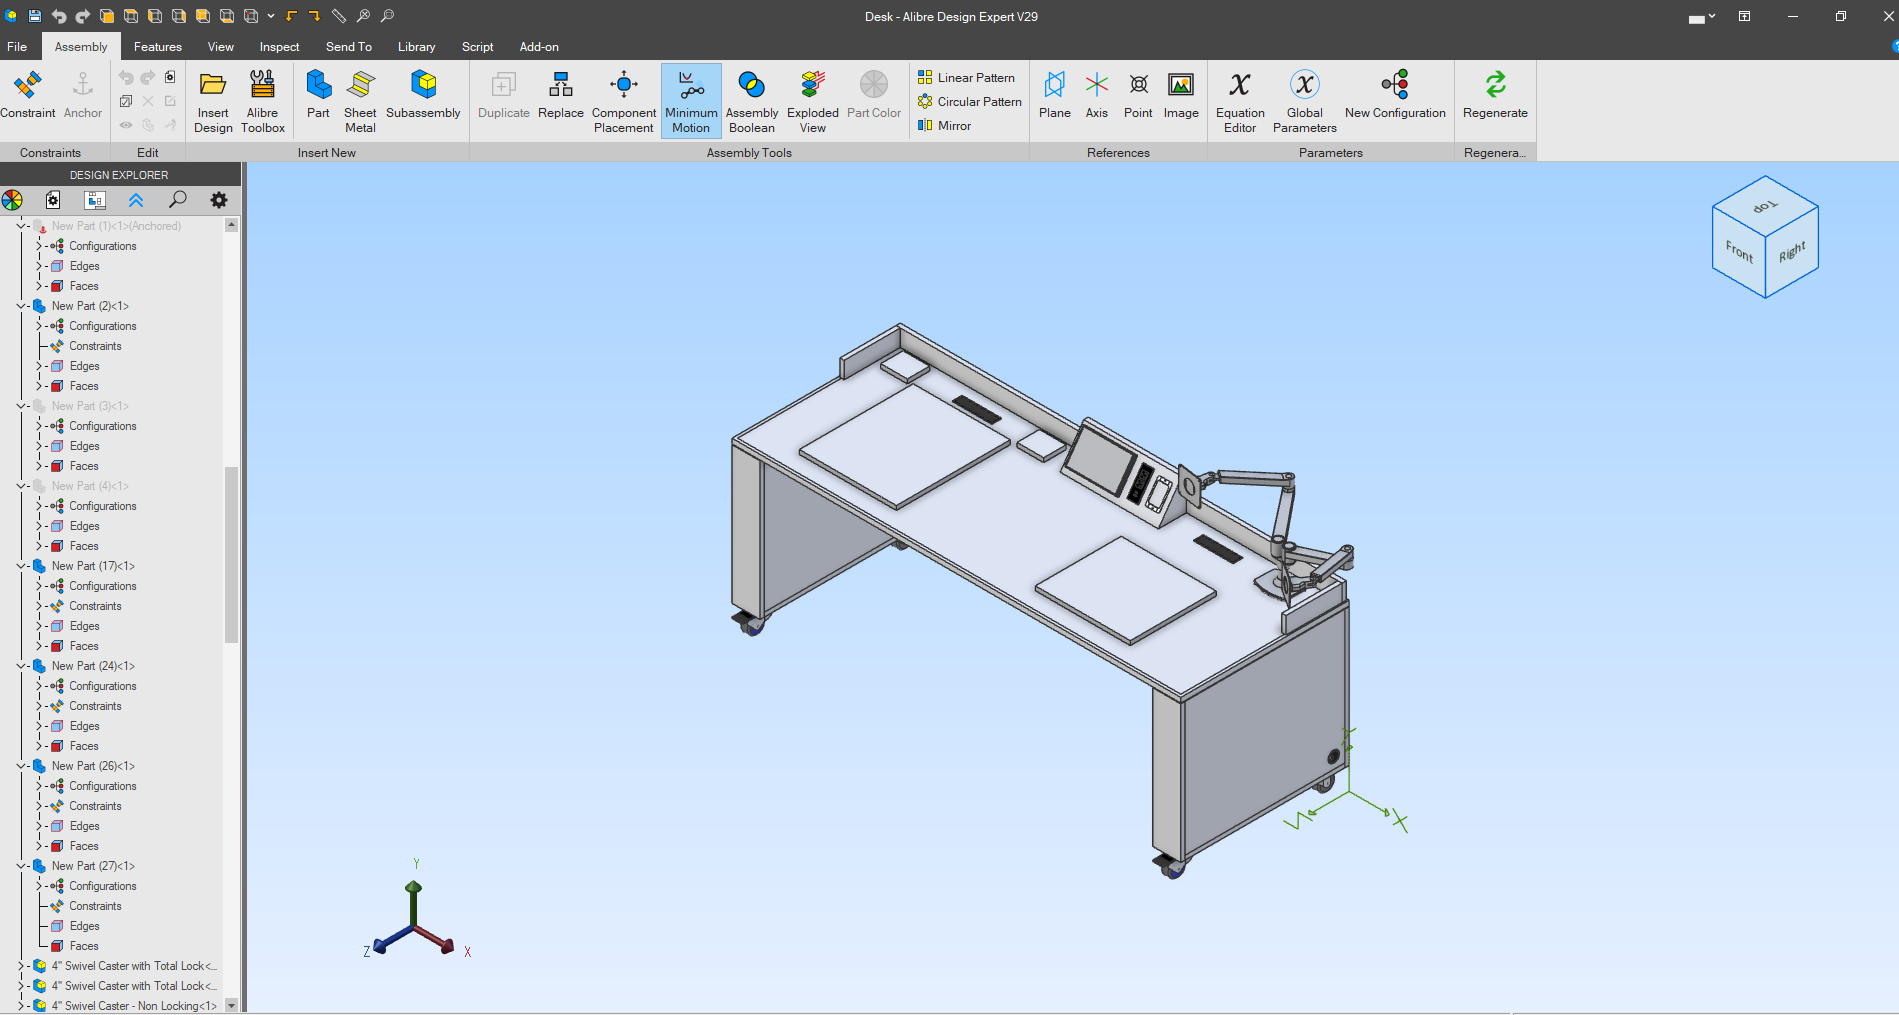
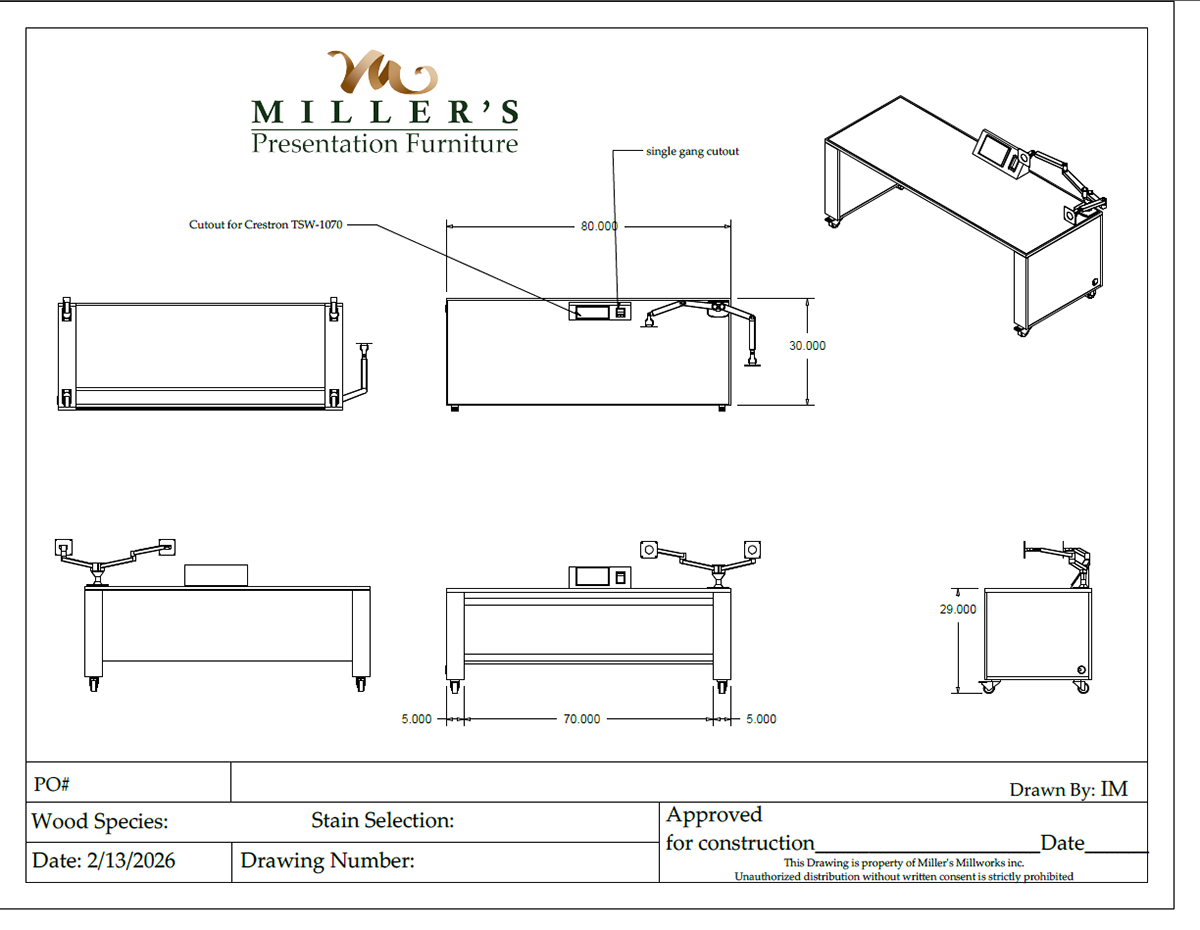
I blocked out the specific AV equipment dimensions, ensuring there was enough space for each product, and a clear wire pathway.
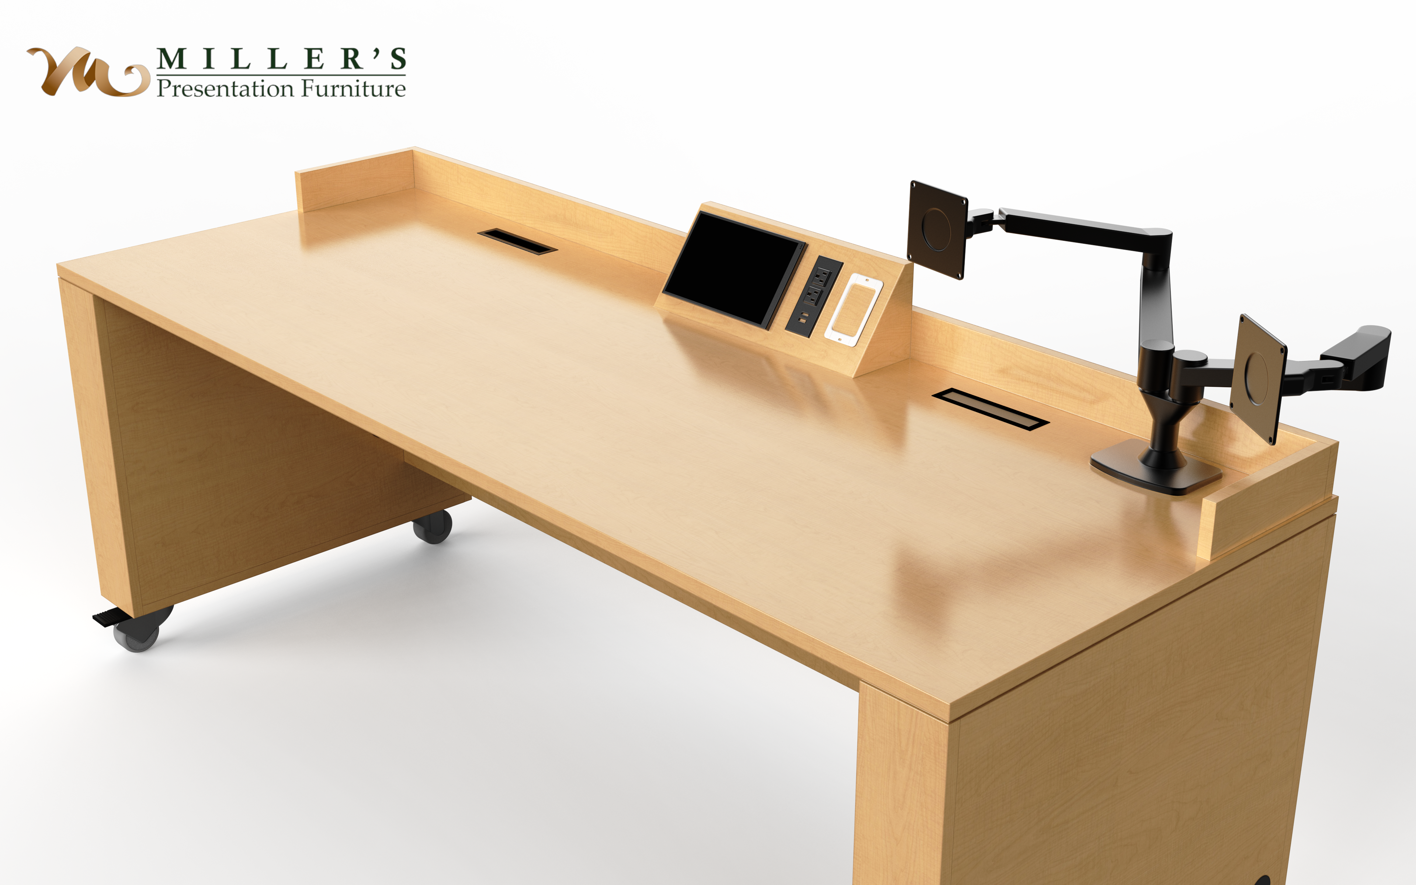
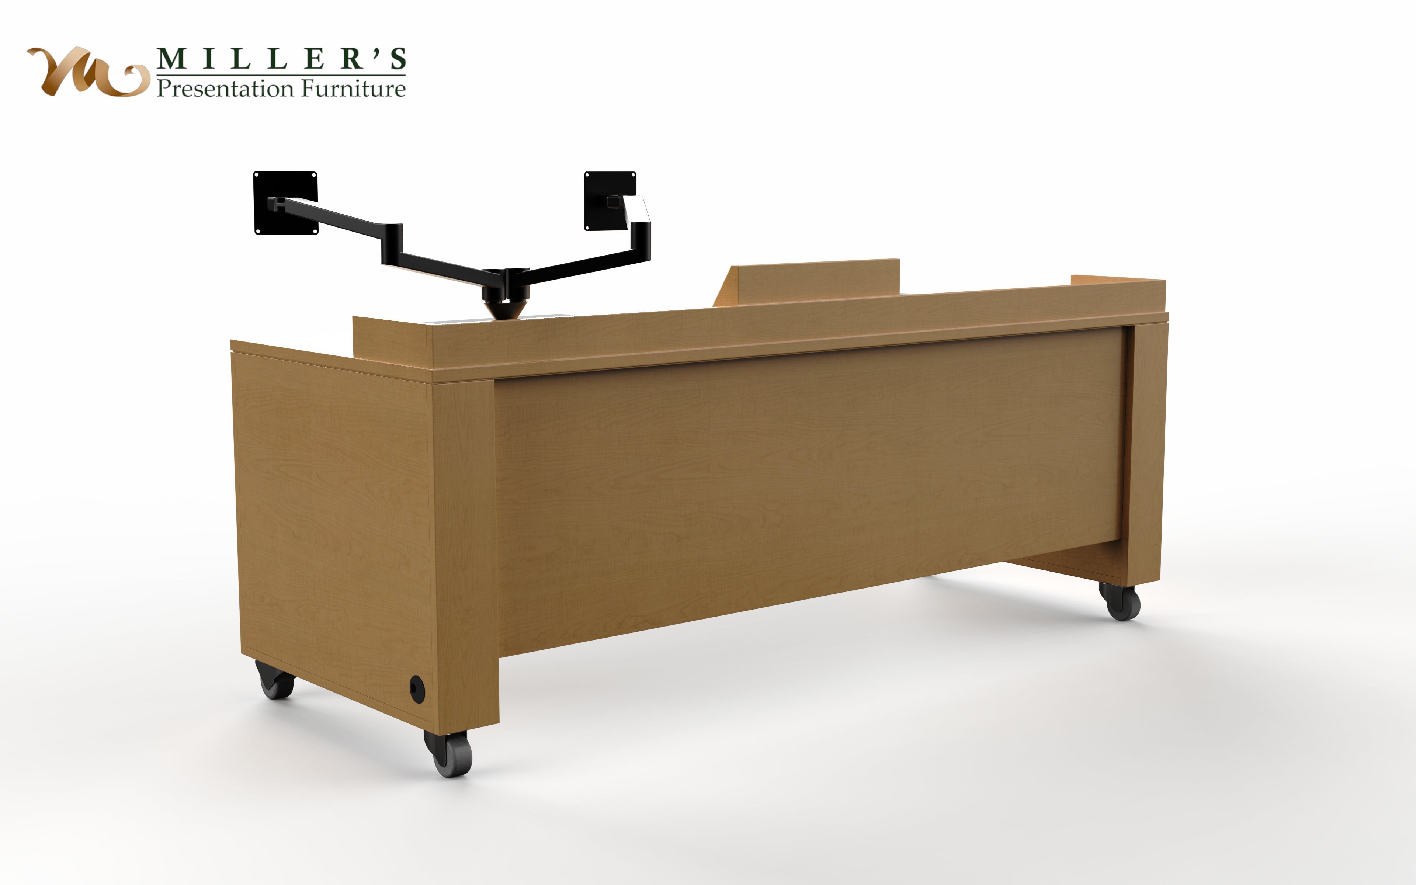
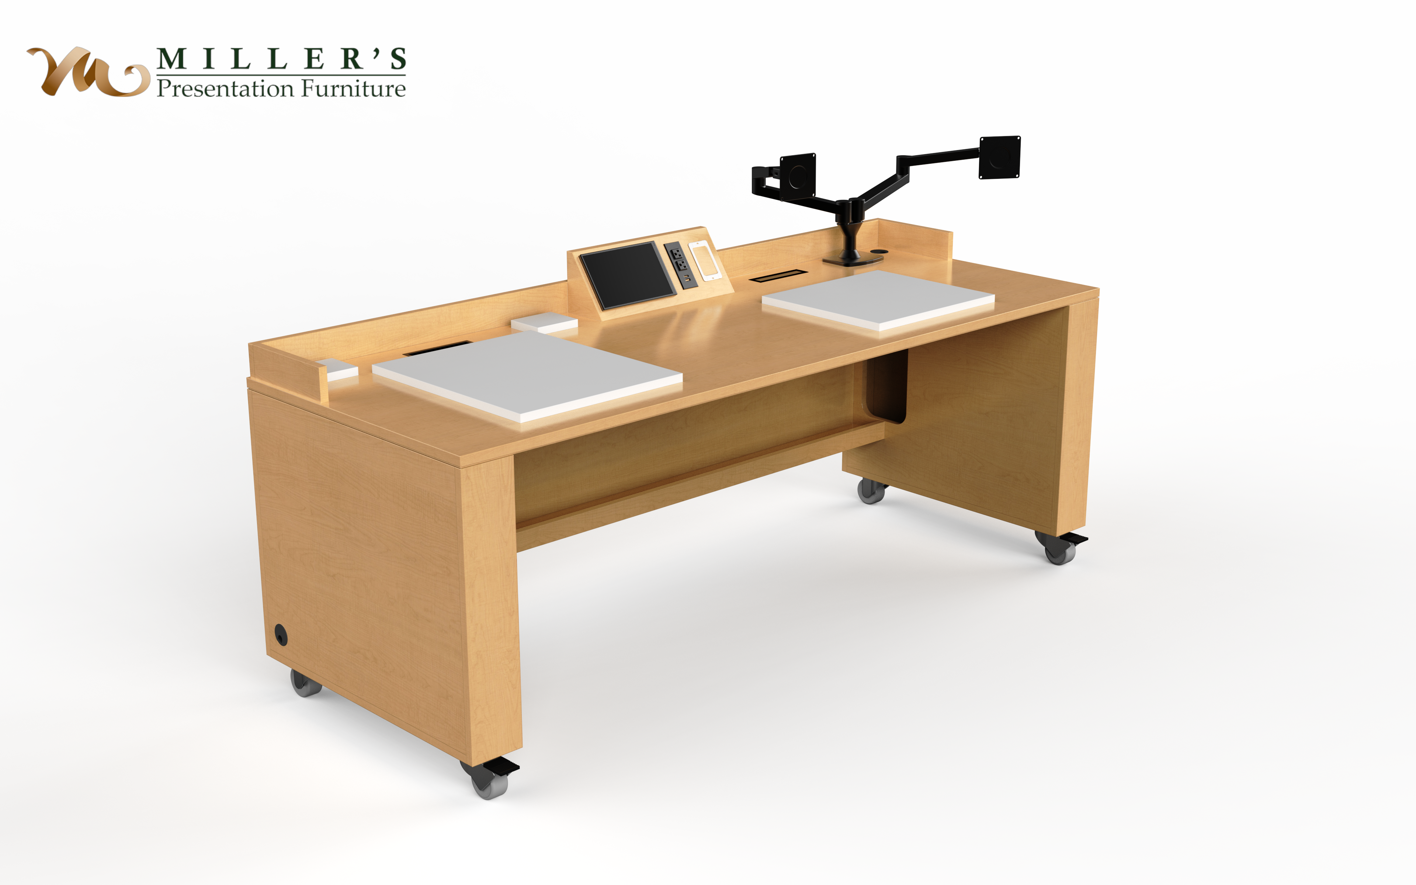
Here you can see the AV equipment blocked out, with my hollow leg design and J channel for hiding cables cleanly.